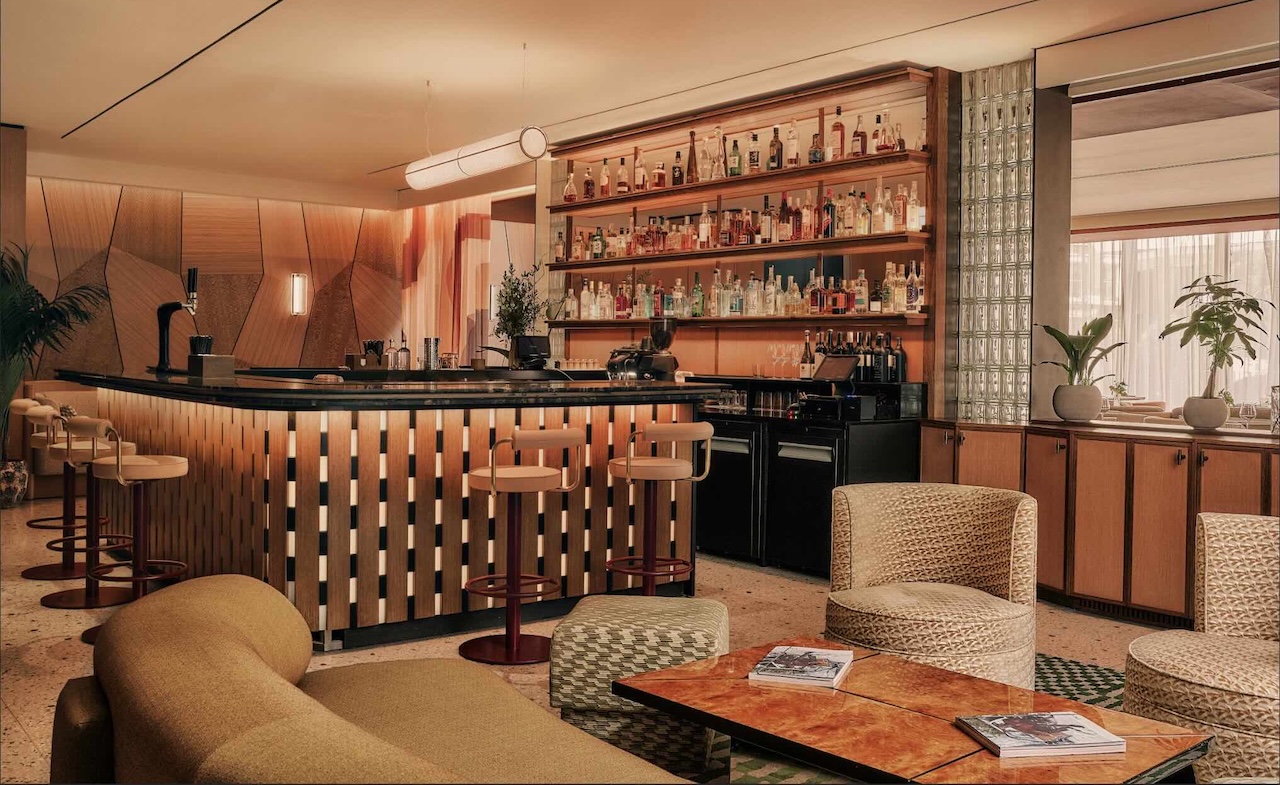
The guiding concept is Utsuroi — the architecture stays constant while the experience quietly evolves — applied across the lobby, bar, gym, members’ lounge and Mitsu restaurant. The palette draws from the Japanese Shin-Bijutsukai movement: hand-finished timber, textured ceramics, woven fabrics and predominantly matte finishes that absorb rather than reflect light, so the rooms shift subtly through the day.
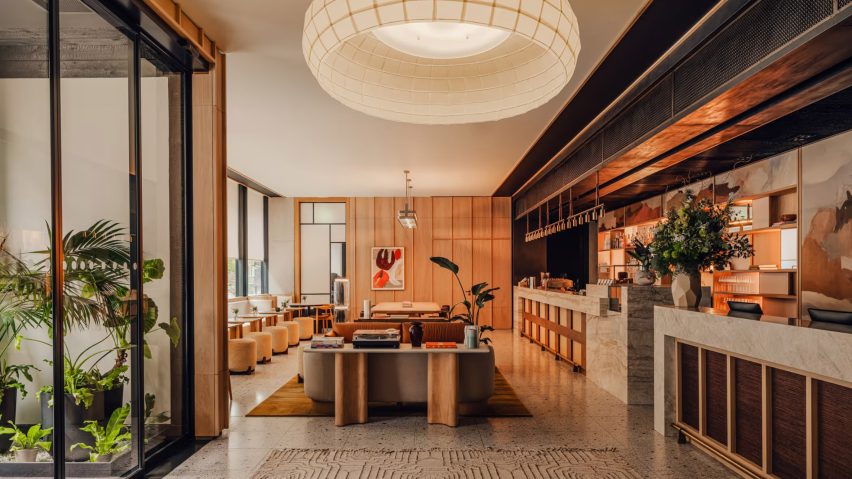
Guests enter through a layered concrete facade into an open lobby of earthy browns and muted natural tones, zoned with large textured rugs and low contemporary seating. Vintage pieces and works by local east London artists and designers root the space in its neighbourhood.
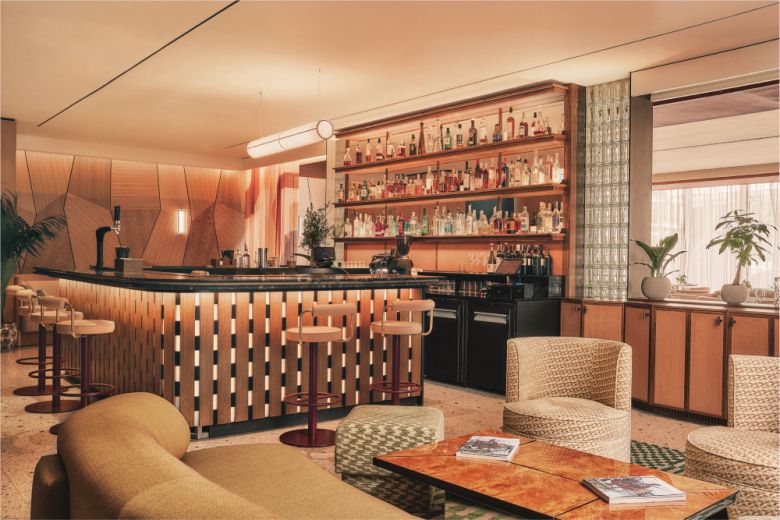
Bespoke wood panelling — inspired by traditional Japanese carpentry — runs across the lobby, breakfast rooms and bedrooms, warming the industrial shell without diminishing its character.
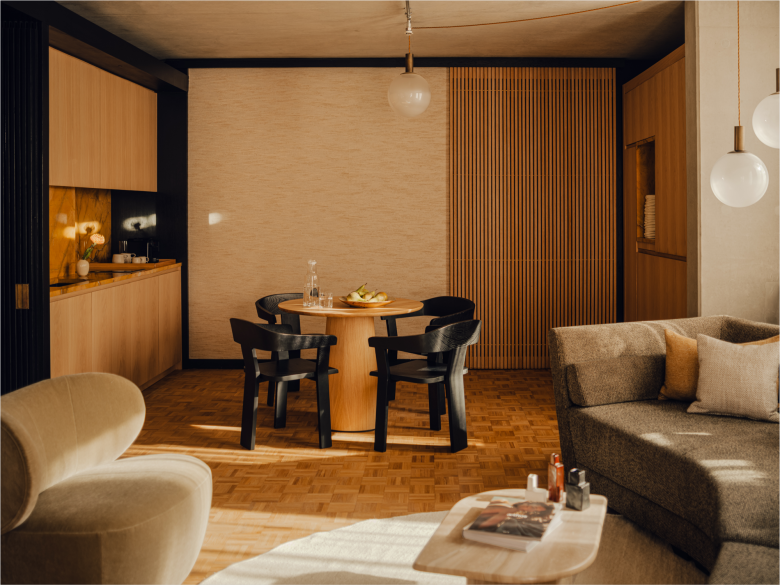
The 164 bedrooms pare the palette back further: muted greys, burnt orange and blackened wood, with softer materials and controlled lighting for “a retreat within the city.”
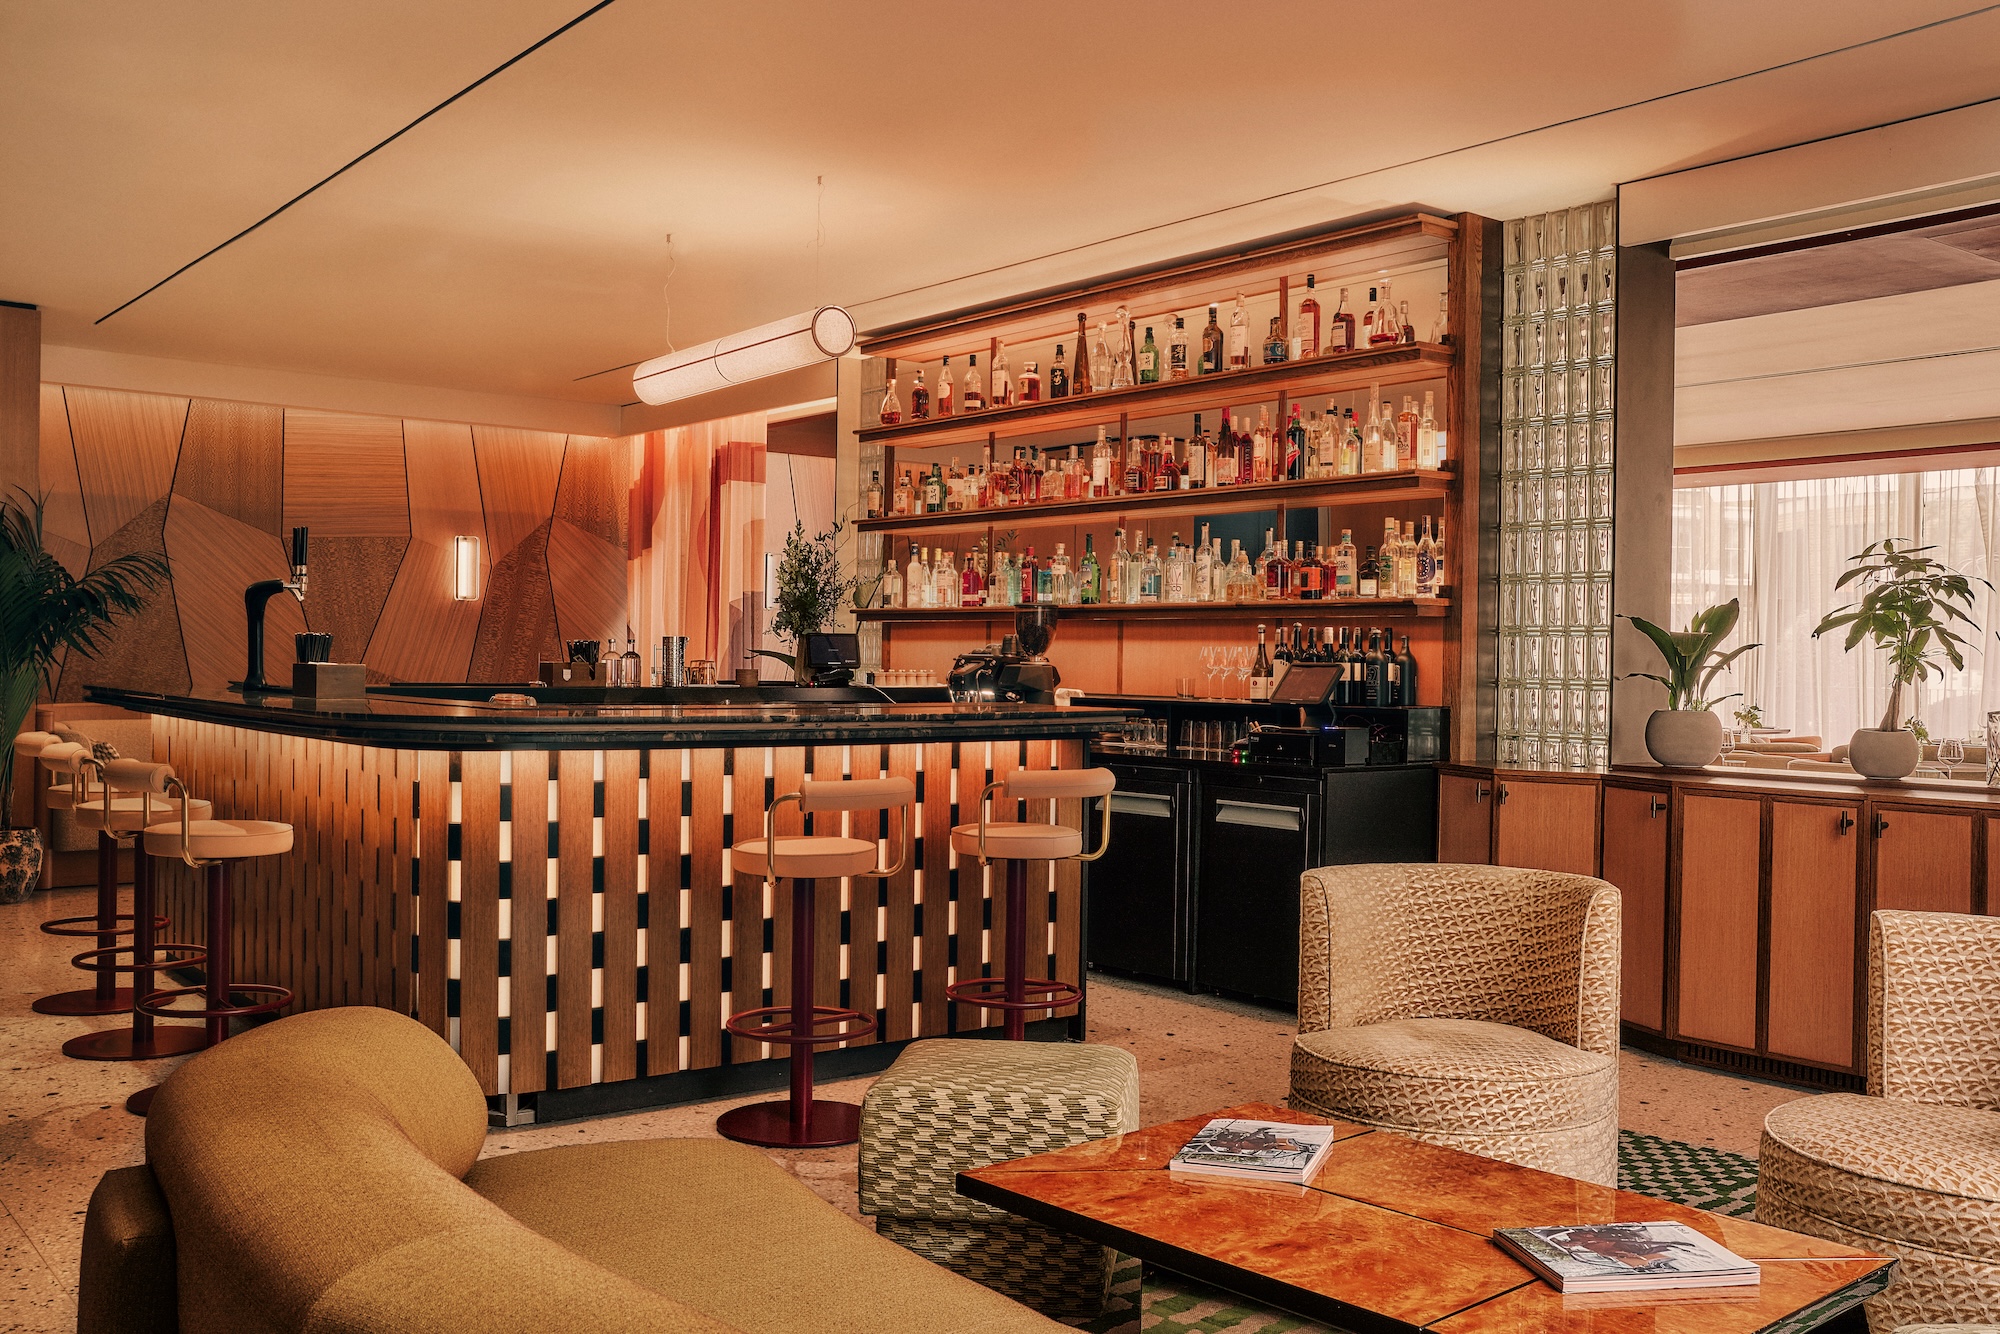
Beyond the rooms, the hotel stacks a restaurant, private members’ bar, gym and coworking-minded members’ spaces like the Willow Room — Shoreditch’s work-hard/play-hard rhythm, filtered through Kyoto restraint.
Sources: Dezeen, Globetrender, The Upcoming, Retail Design Blog